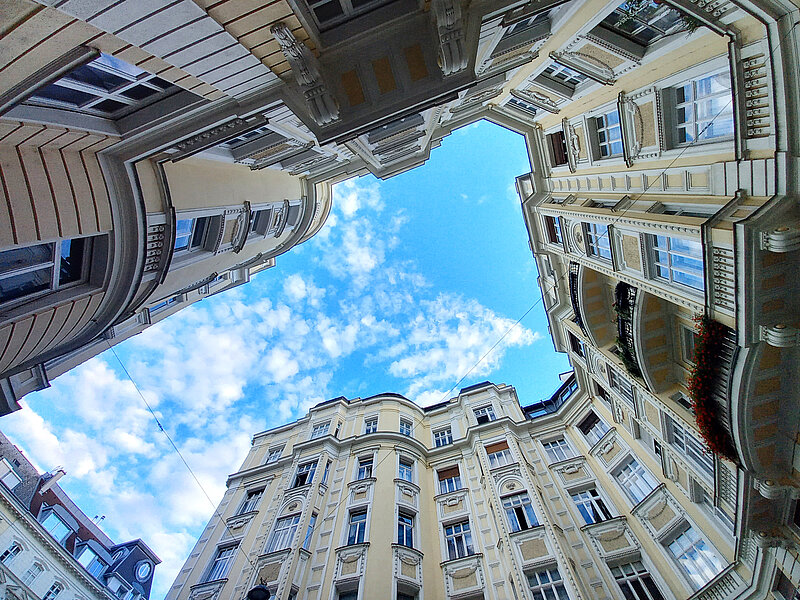
The dynamic urban development of the late Gründerzeit period gave rise to a new type of building in Vienna: Straßenhöfe (literally: street courtyards) are probably the most underrated anomaly in the extensive grid system with its rigid perimeter block developments, typical for Central European cities in the 19th and early 20th centuries. In the case of the Straßenhof, which appeared frequently from around 1900 onwards, the street front is indented by a ‘short, cul-de-sac-like private street, often closed off by a gate. Its dimensions are reminiscent of the large residential buildings of earlier periods and in some respects anticipate the architectural design of the first municipal housing estates of Red Vienna’ (for the original version in German see: Bobek/Lichtenberger 1978, 107).
The Straßenhof was designed to maximise the more marketable street frontage, i.e. to increase the number of street-facing living spaces, especially the coveted corner rooms. At the same time, the architectural creation of prestigious addresses is achieved through monumental façade arrangements, symmetries and the traditional motif of sovereignty: the cour d’honneur. The Straßenhof is an ambivalent social phenomenon, though. Even within the smallest urban unit, i.e. the plot of a block of houses, it brings about a kind of ‘regulation’. At the same time, it contributes to the regulation of public street space by creating new circulation areas and green spaces on its own initiative. However, because it is privately financed, it can cause segregation that excludes certain sections of the population by separating streets, for example, visually and/or through physical barriers.
Although an initial survey of today's reduced building stock revealed more than 80 ensembles with a total of 3.5 km (private) street length, the Straßenhof is generally overlooked when discussing the ‘Viennese apartment building’ or Gründerzeit building or ‘Wohnhof’ (literally: residential courtyard). In literature, it is considered an aberration and a typological ‘dead end’ (Bobek/Lichtenberger 1978, 214) – both in formal genealogical and semantic terms. Although a large proportion of the buildings are superficially recorded in the standard architectural history topographies and some buildings are featured in monographs and catalogues due to the fame of their architects (e.g. Oskar Marmorek: Gebhartgasse 6; Max Fabiani: Lehargasse 9-11), there has been no typological study of the existing buildings to date, nor has there been any architectural or art-historical analysis and classification.
The Straßenhof is also largely absent from the genealogy of Vienna’s municipal building programme from 1919 to 1934 and after 1945. This is astonishing because its reception and development can be seen not only in the structural layout and in certain motifs of a large number of residential complexes, but also in Red Vienna’s numerous publications. These indications, as well as the formal and functional parallels to French (cours and passages) or Central European building types (e.g. private streets in Budapest, Graz or Berlin), have not yet been investigated.
Hypotheses and Objectives
The Viennese Straßenhof of the late Gründerzeit period is
• an element that still shapes the cityscape today due to its frequency and imposing architecture,
• a hitherto unexplored field of experimentation in late historicism with a range of special themes and motifs (building structure, open spaces, etc.), and
• an important link in terms of building and residential typology between older spatial frames and building types (“Wohnhof”/passageways/cour d’honneur, etc.) and the reform block of 1890–1940 – with effects that continue to this day.
To close the research gap on the Viennese Straßenhof, the project aims to
• compile the first overview of the ensembles built in Vienna up to 1914,
• develop an urban planning and architectural chronology and typology from this,
• select striking examples on this basis and analyse them in more detail, for example with regard to context and building site, authorship, apartment layouts, motifs, etc.,
• develop theses for classifying the Straßenhof within the larger architectural-historical lines of development, especially in the direction of housing reform and Red Vienna,
• analyse the Straßenhof as a field of experimentation for the negotiation of public space (land transfers, exceptions to building regulations, private roads as part of the road network and green space provision, etc.).
Literature
Contact
DI Mag. Phil. Dr. techn. Friedrich Hauer
Term
November 2025 bis October 2026
Funding
Stadt Wien, MA 7 – Kultur-, Wissenschafts- und Forschungsförderung